Section · 01
A W4 practice built for architect-led projects
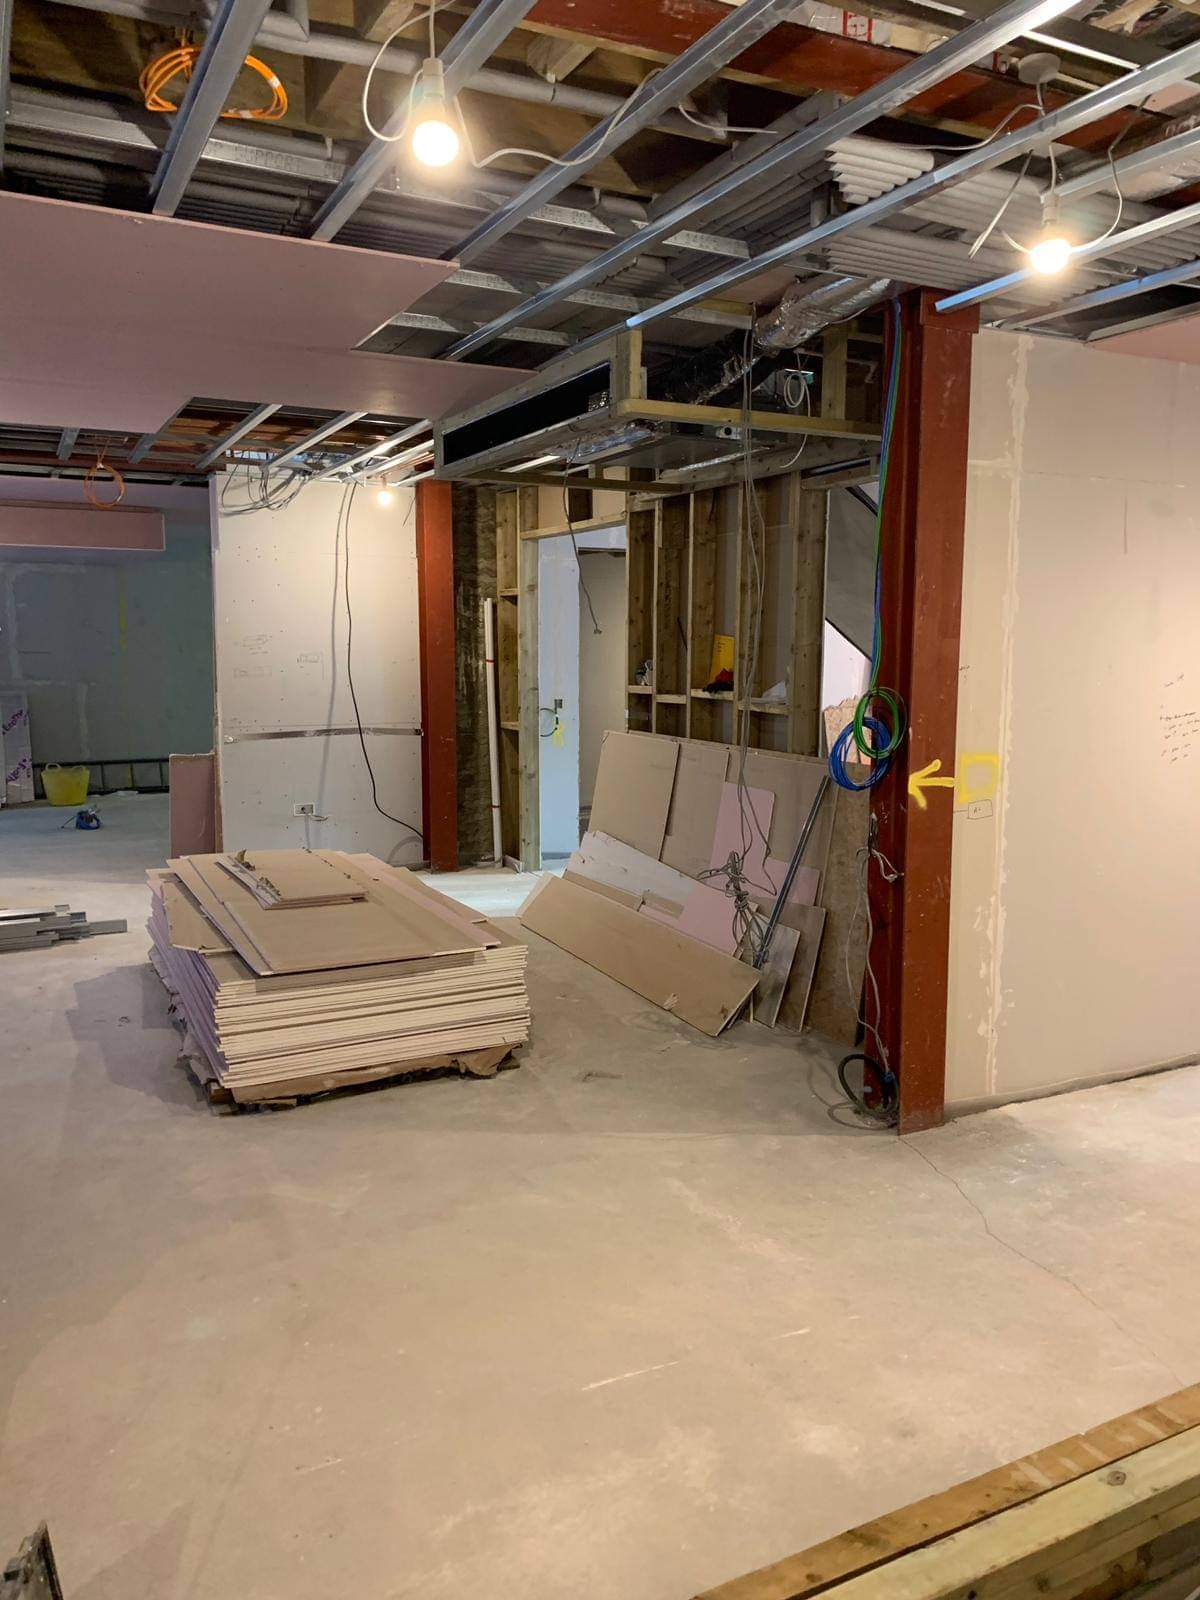
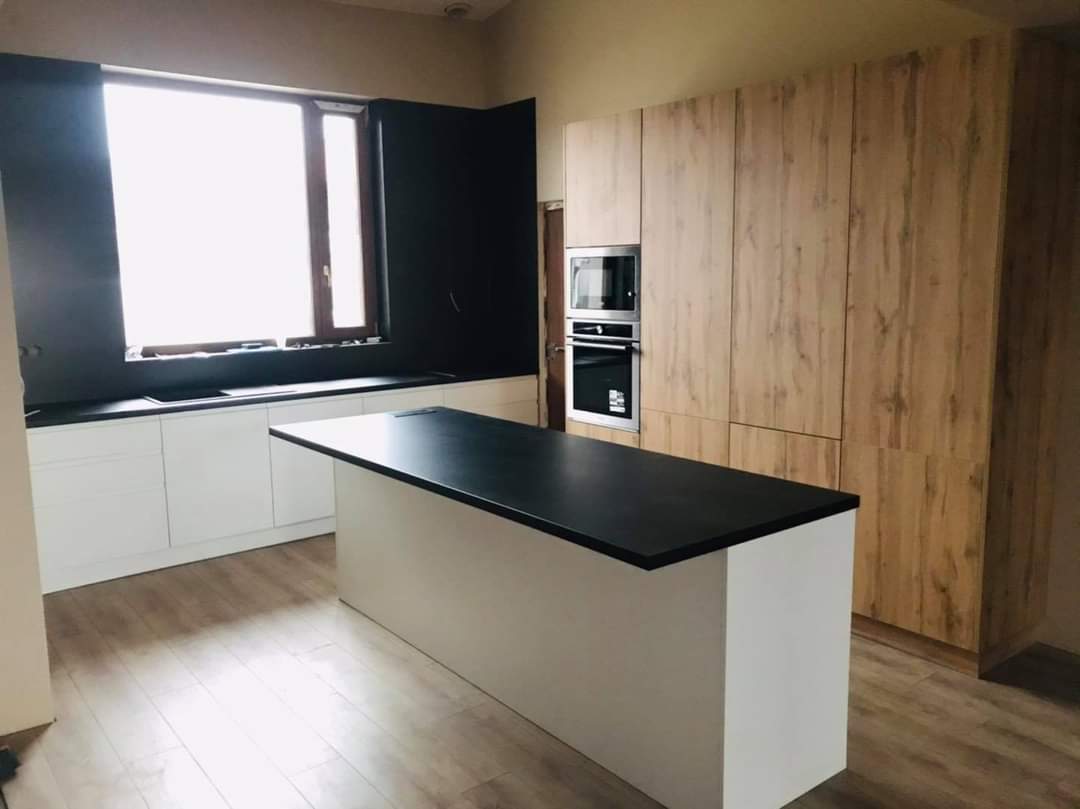
The typical Chiswick project on our books starts with a designer or architect brief that expects precision: exposed steel columns painted to a specific RAL number, flush skirtings, seamless plaster stops, hidden door frames, precise glazing sightlines. We're set up for exactly this. Our project leads read drawings alongside the architect from day one, our joinery team pre-fabricates bespoke elements off-site, and our MEP coordination is intentionally invisible in the finished home — services concealed, valves accessible, no compromise on the design intent. It's a different mode of building from the standard residential contract, and it's one we take real pride in.